Architecture & Interiors · Since 1991
Construction, fit-out, and interior design for homes and businesses in Amman, Jordan.
Three principles shape everything we build.
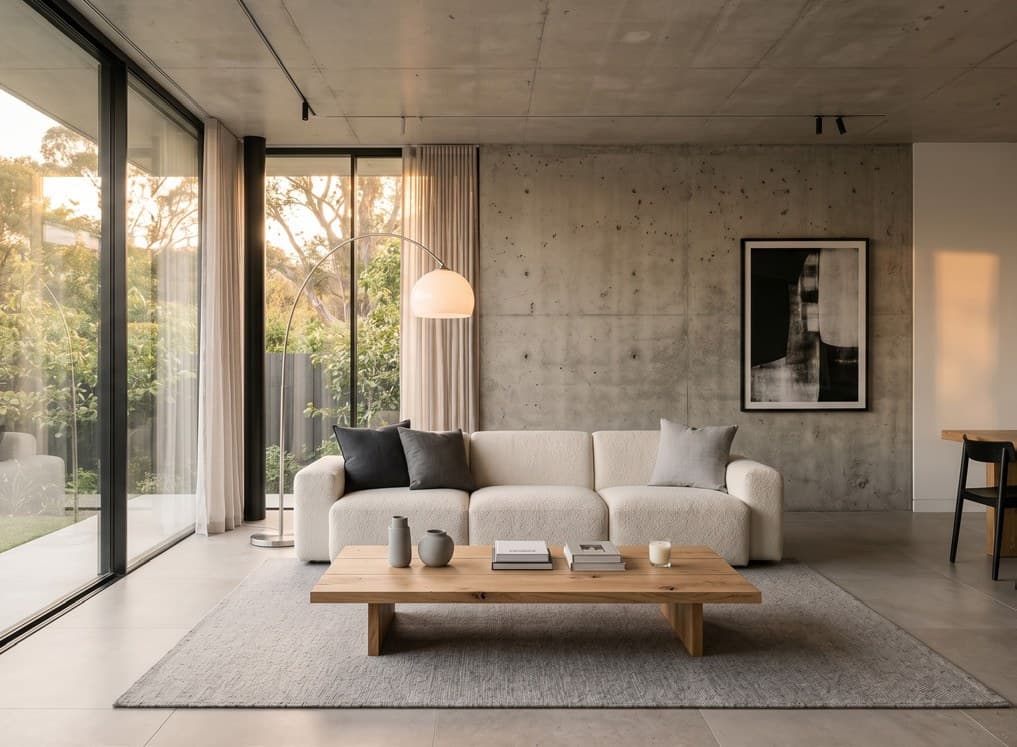
We create emotionally resonant spaces through the careful selection of material, lighting, and proportion, for homes, offices, and commercial interiors.
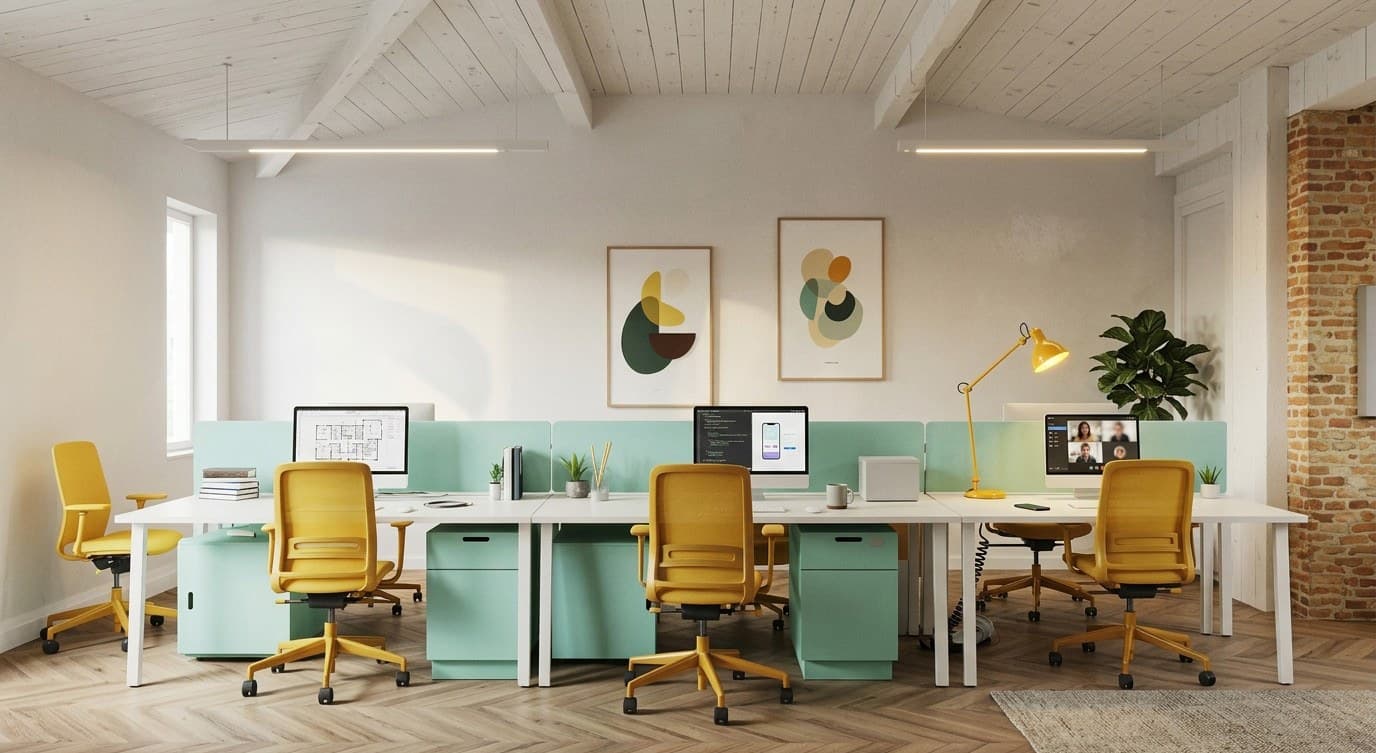
We embed operational intelligence into every fit-out, considering flow, ergonomics, adaptability, and sustainability in every design solution.
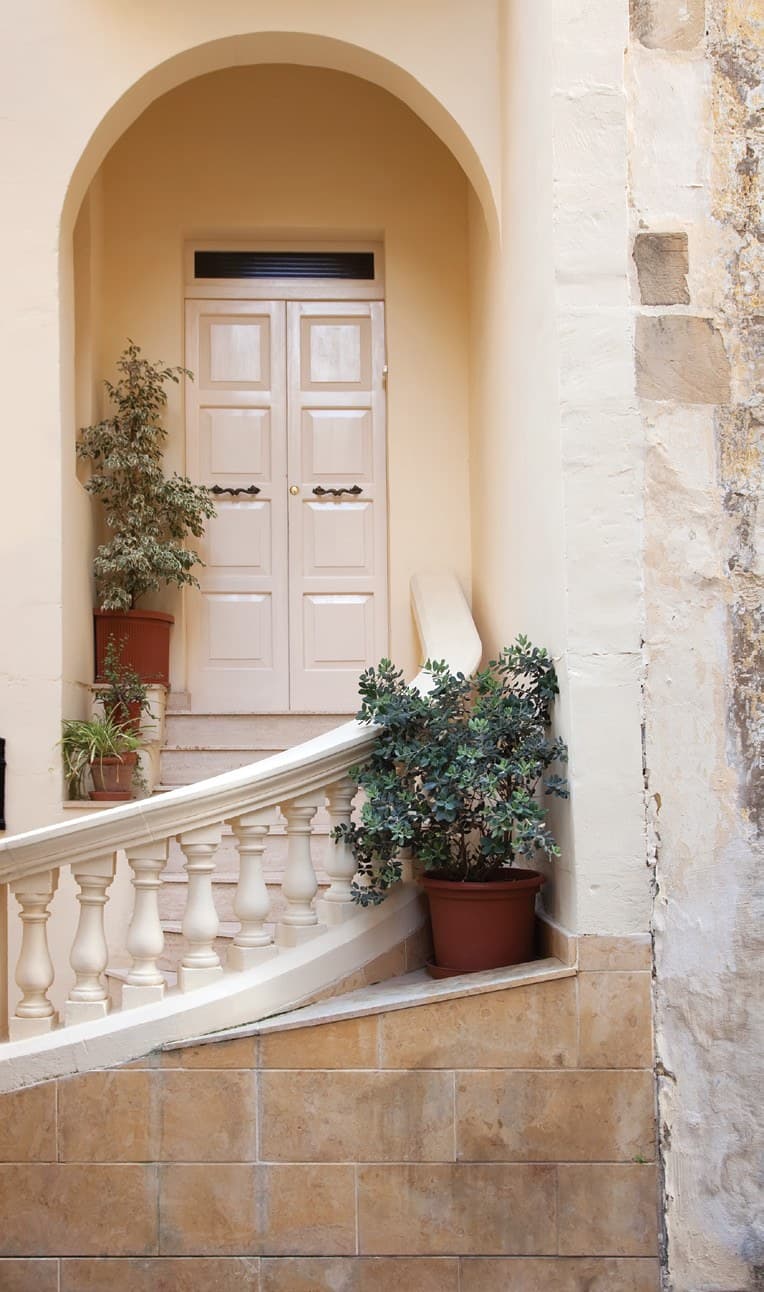
We honour each client's story and the region's traditions, weaving contemporary design thinking into spaces built to last.
Our Philosophy
Our Philosophy
Three principles shape everything we build.
- 01
The Experience
We create emotionally resonant spaces through the careful selection of material, lighting, and proportion, for homes, offices, and commercial interiors.
- 02
The Function
We embed operational intelligence into every fit-out, considering flow, ergonomics, adaptability, and sustainability in every design solution.
- 03
The Legacy
We honour each client's story and the region's traditions, weaving contemporary design thinking into spaces built to last.
The Studio
Founded in 1991 by Eng. Nabil El Massri, Elmassri Group began as an engineering and consultancy firm, delivering projects across Jordan.
Over the decades we expanded our scope to include architecture, interior design, renovation, brand strategy, and business advisory, earning a reputation for reliability and precision.
Today, under the leadership of Roula El Massri, we design spaces that carry a story forward: rooted in legacy, built for what comes next.
Selected Work
Spaces that carry a story forward.
From industrial facilities to family homes, a sample of recent projects across Jordan.
 Delivered
 Concept
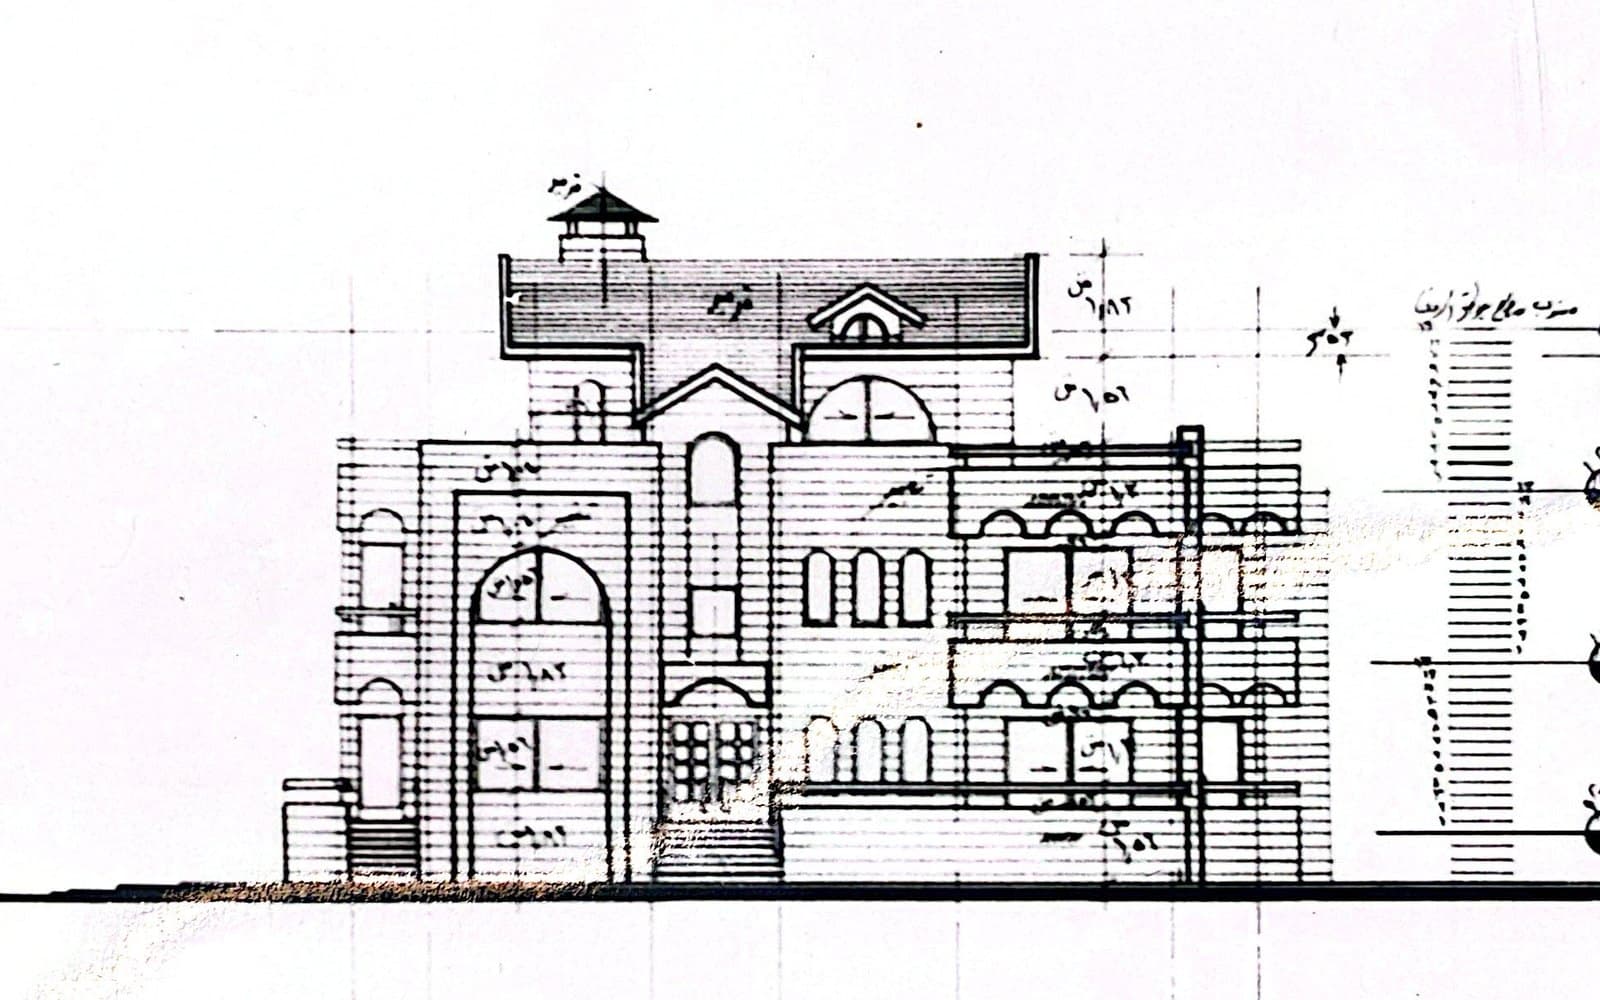
A Stone Villa, Drawn & Built
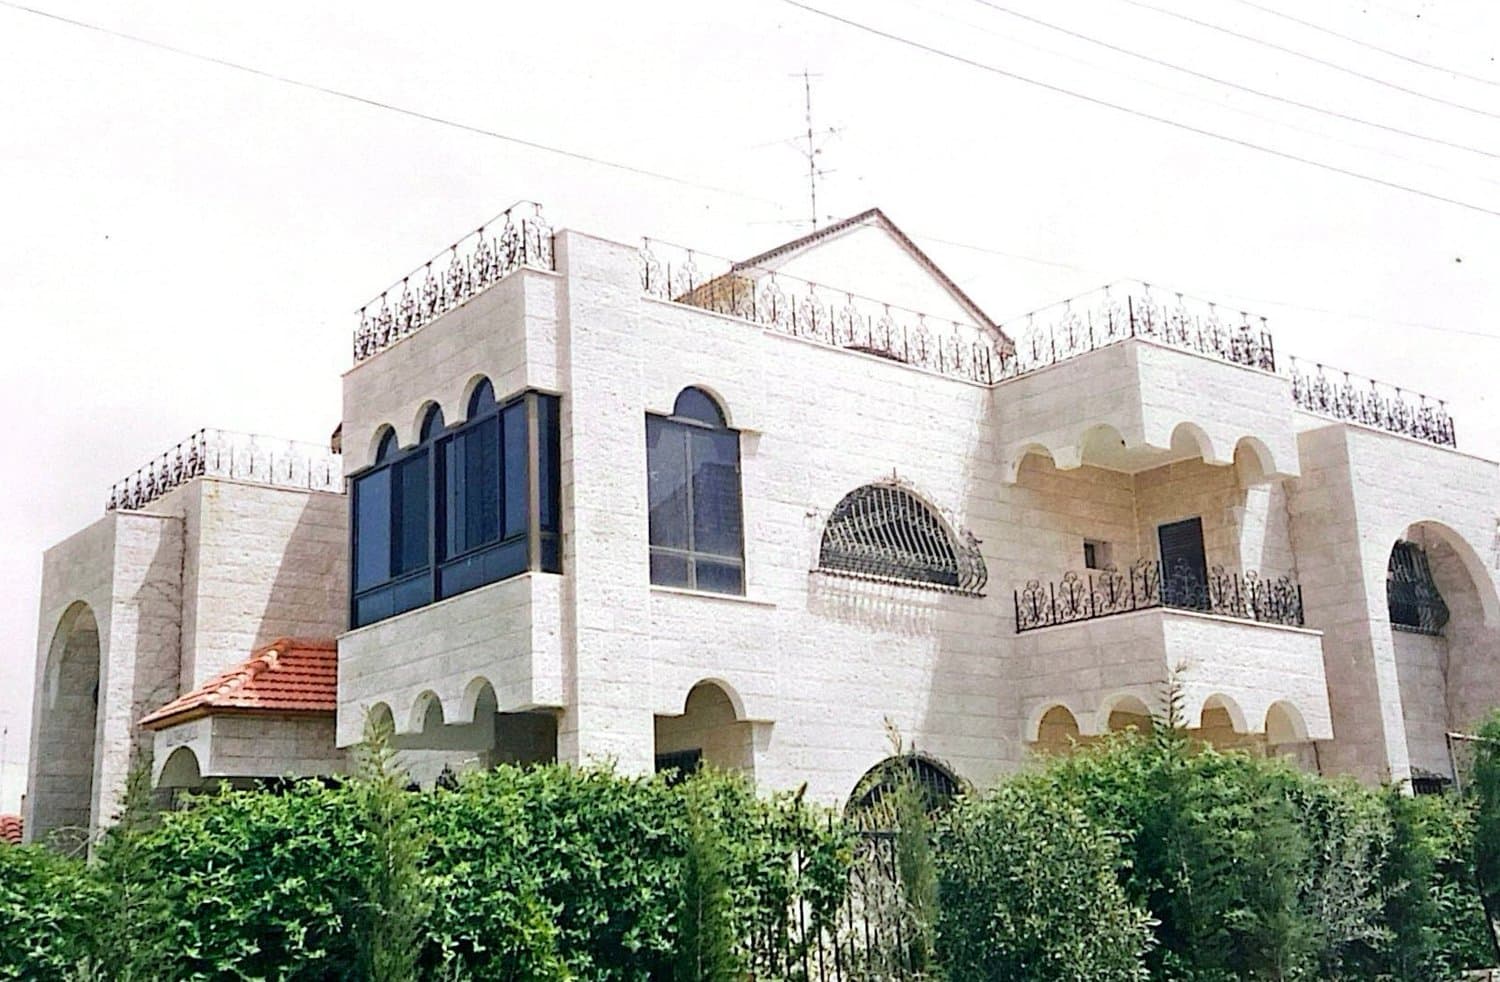
Hand-drafted in ink by Eng. Nabil El Massri, then realised in cream Jordanian limestone, arched windows, an arcaded loggia and a central dome. Drag the handle to reveal the building beside its drawing.
Amman · 1983
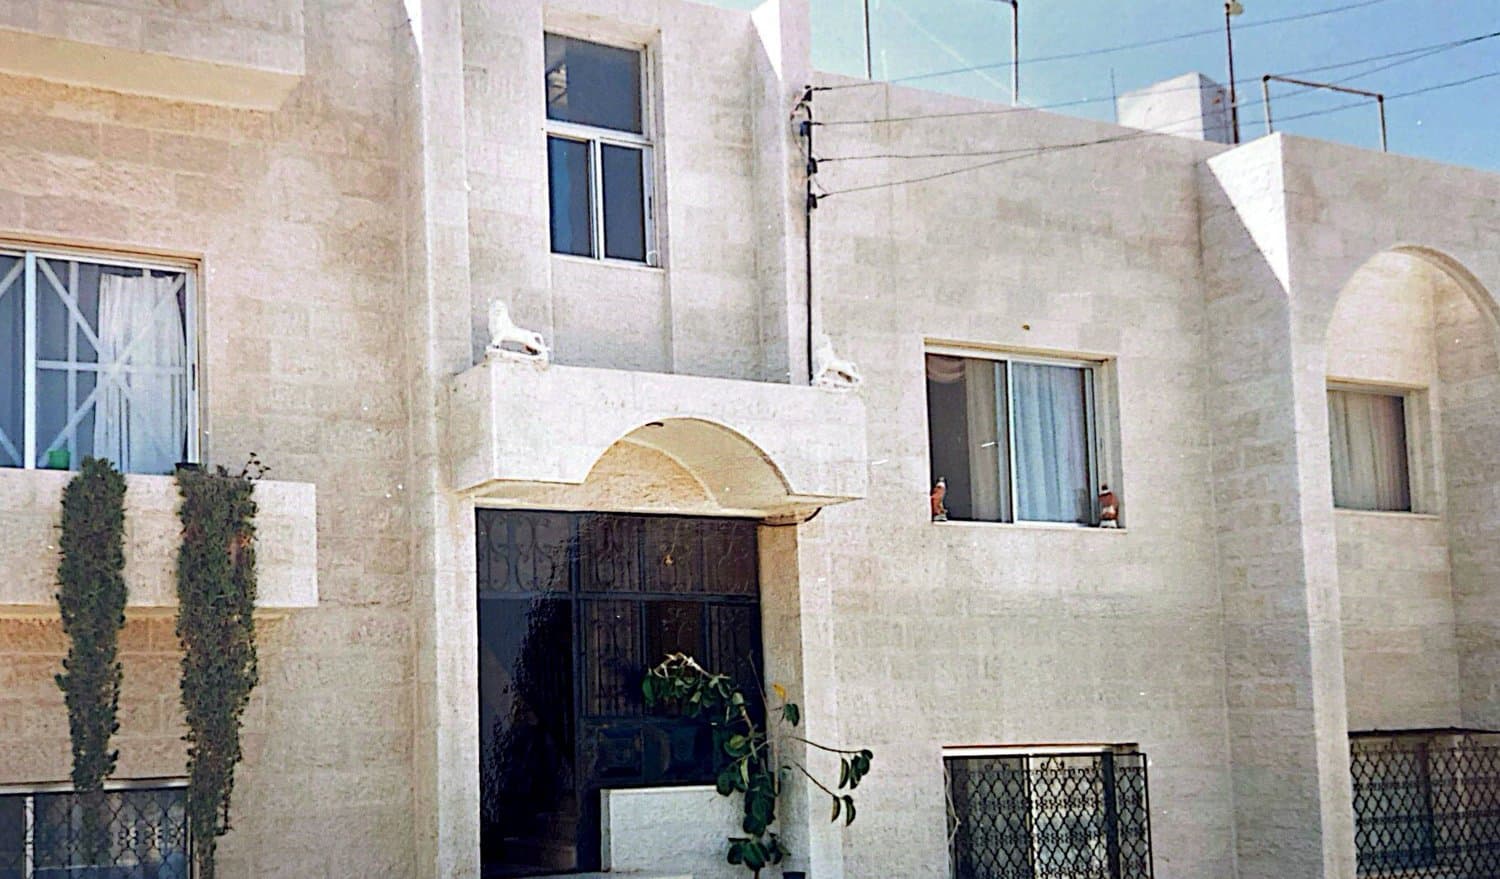
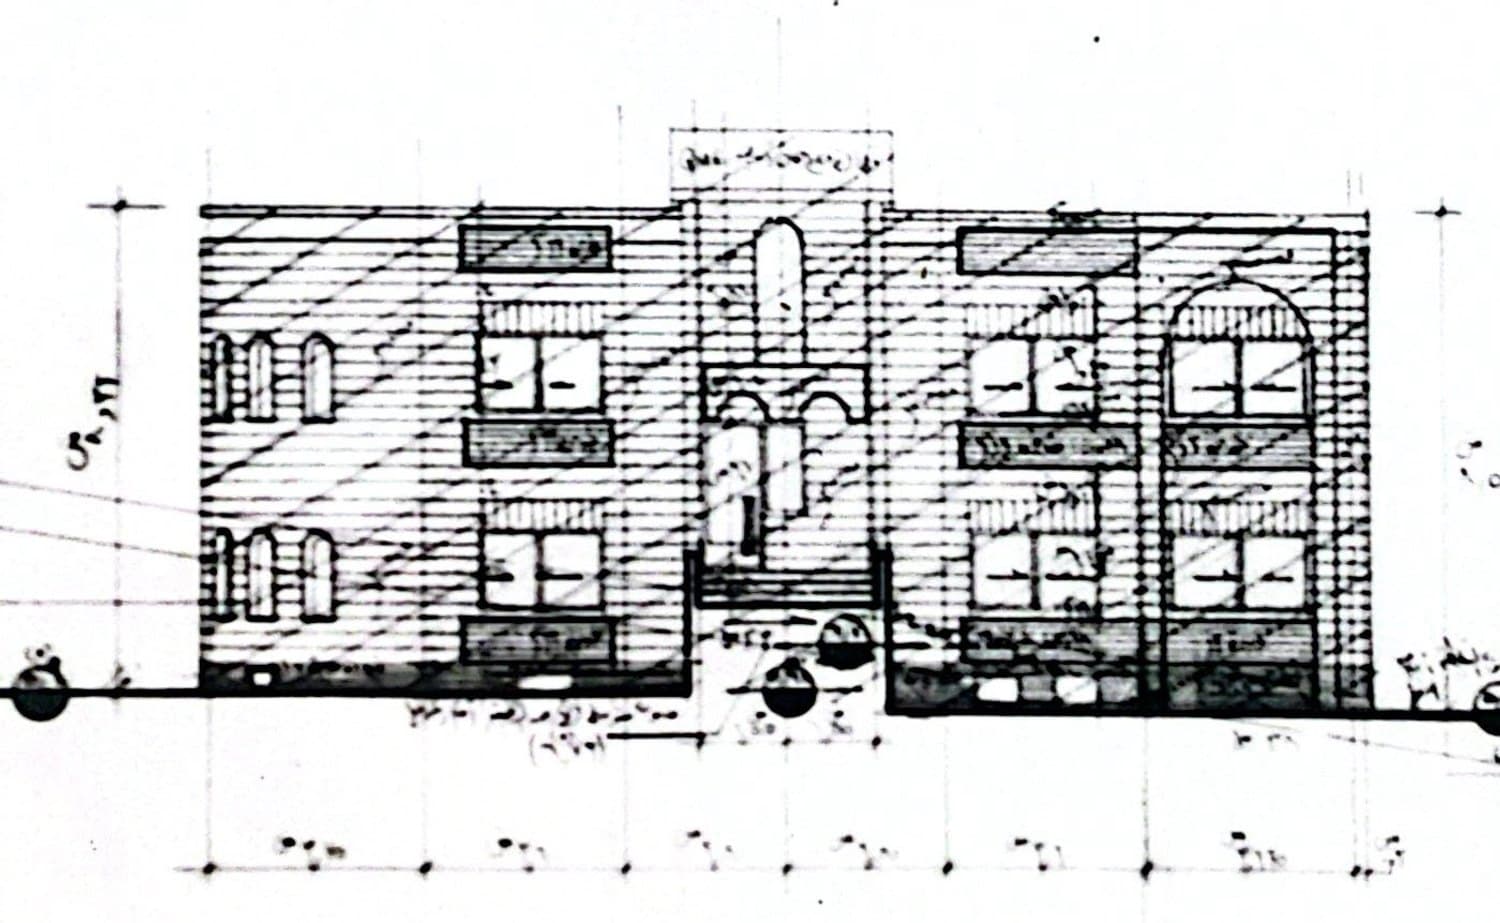
A Family Home, Drawn & Built
A two-storey family house in cream Jordanian limestone, a symmetrical facade with a central arched entrance, carved stone corbels and arched windows. Drag the handle to watch Eng. Nabil's elevation become the finished home.
Amman
 Delivered
 Concept
Nabil Factory
A complete food-production facility built for safety and compliance; integrating construction, interior fit-out, and food-safety systems to ISO 22000, HACCP, and Jordanian regulatory requirements.
JordanA Local Home, Completely Transformed
A full renovation of a typical local house, kitchen, bathrooms, living room, bedrooms, hallways, and the surrounding garden.
Jordan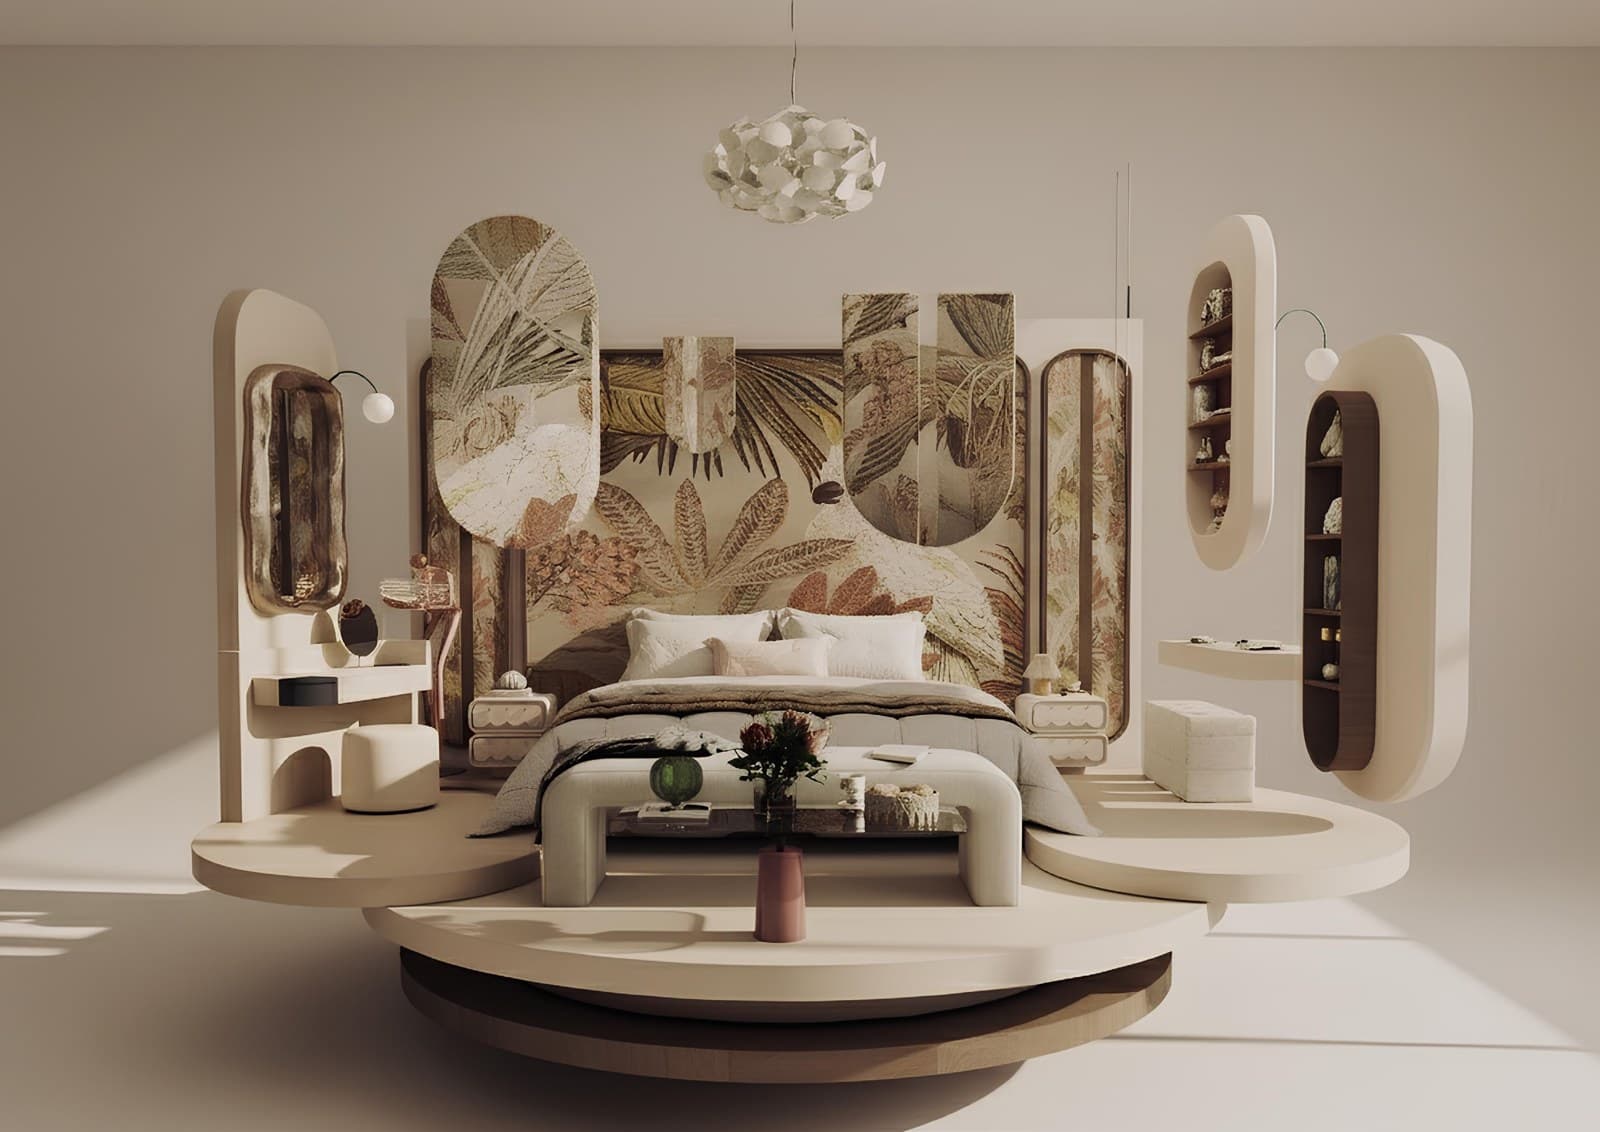
Furniture as Architecture
An approach where furniture responds to architecture, pieces designed to make space work harder and read as one with the room.
JordanBusiness & Office Interior
A professional workspace zoned for private work, team meetings, and casual interaction, designed around ergonomics and acoustics.
JordanFrom the archive
Drawn by hand. Built in stone.
Three decades of building, from Eng. Nabil El Massri’s drafting table to the streets of Amman, the original ink drawings and photographs of the completed work.
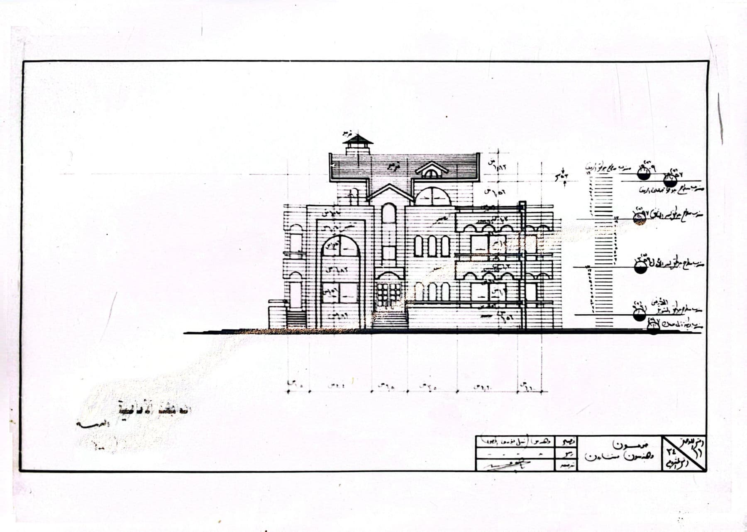
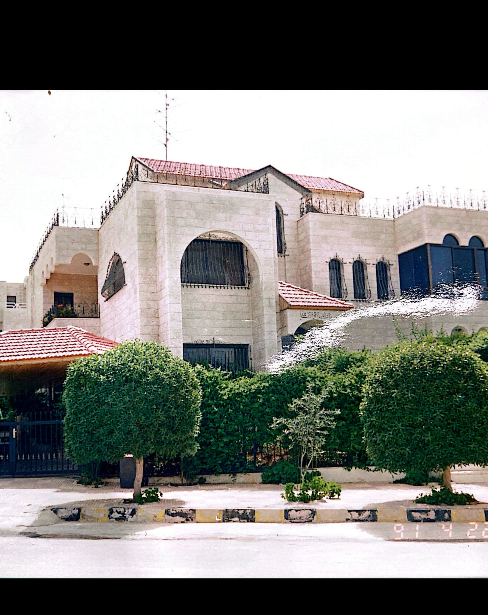
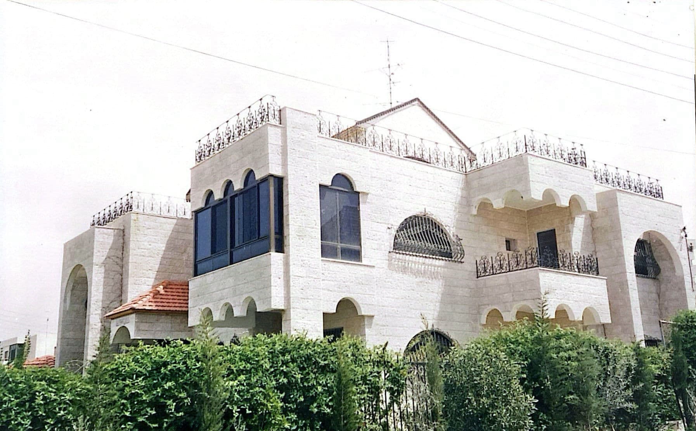
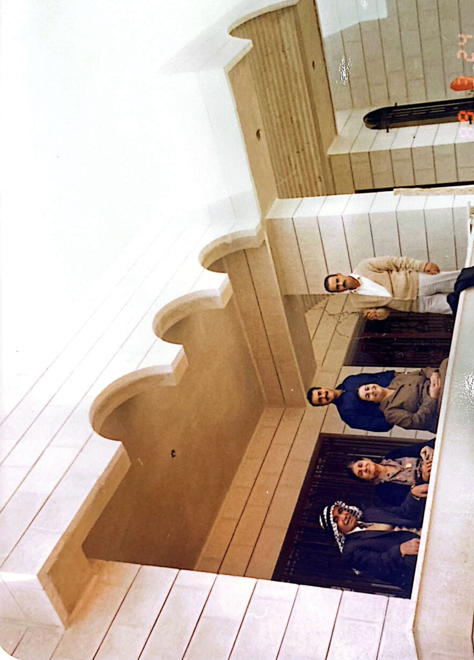
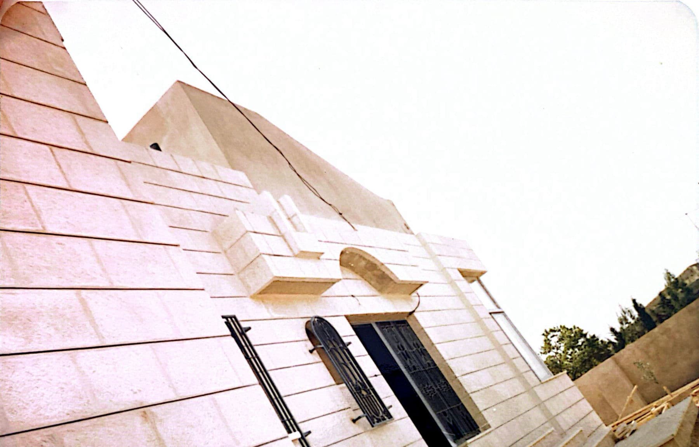
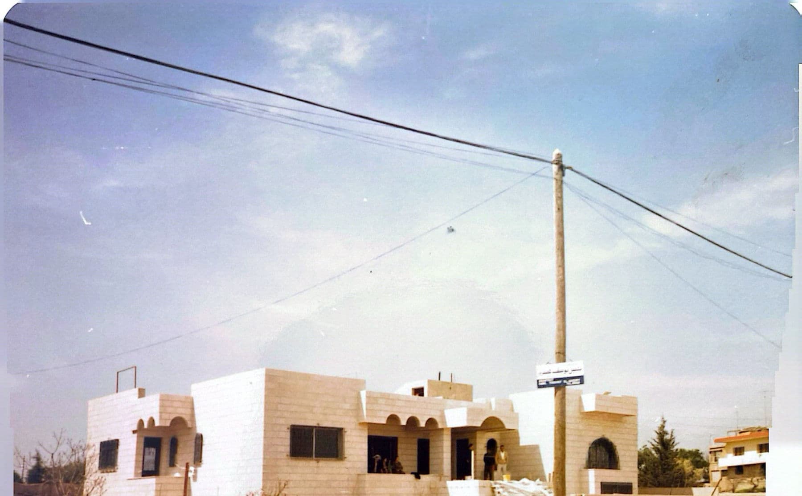
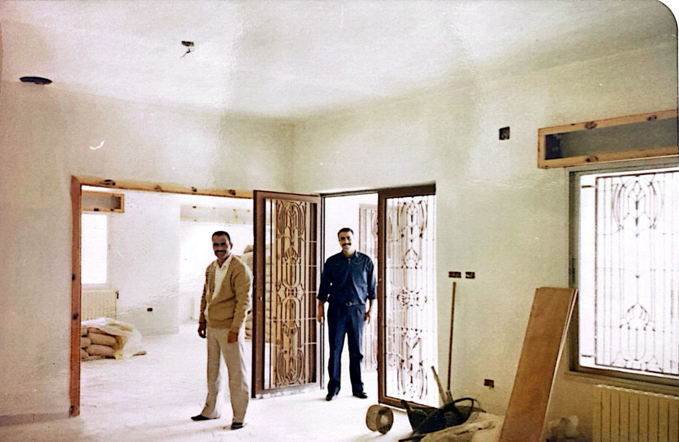
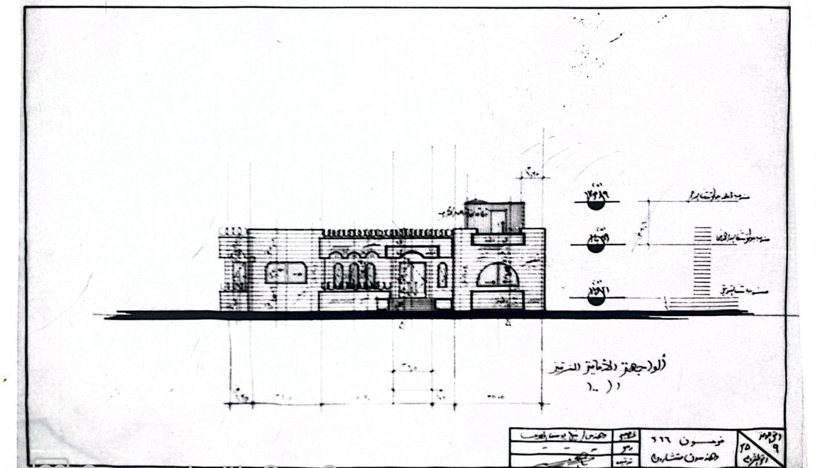
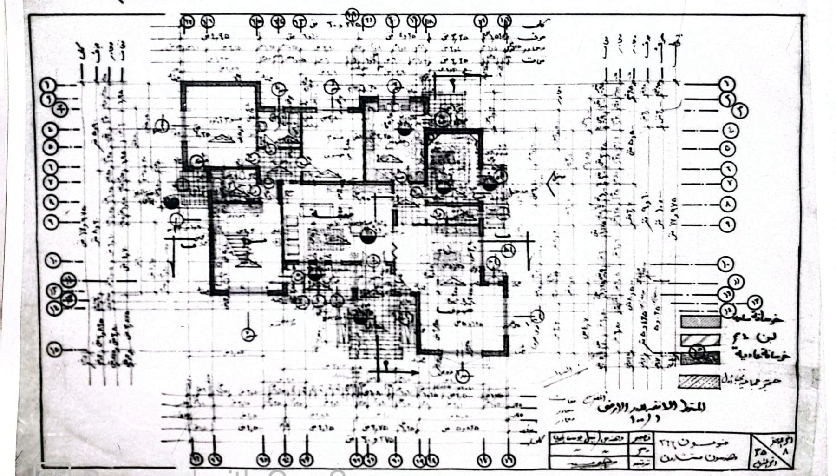
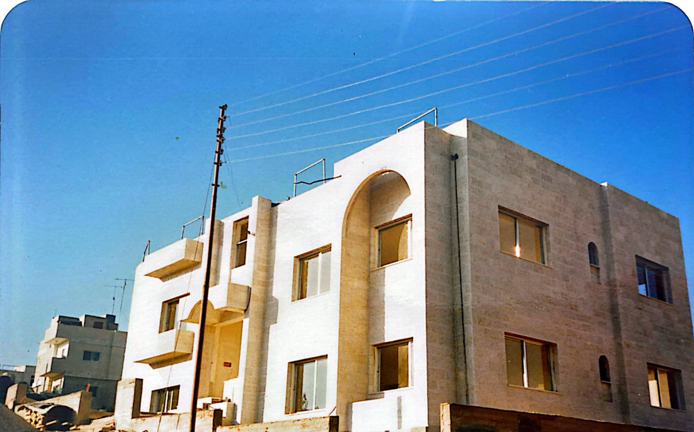
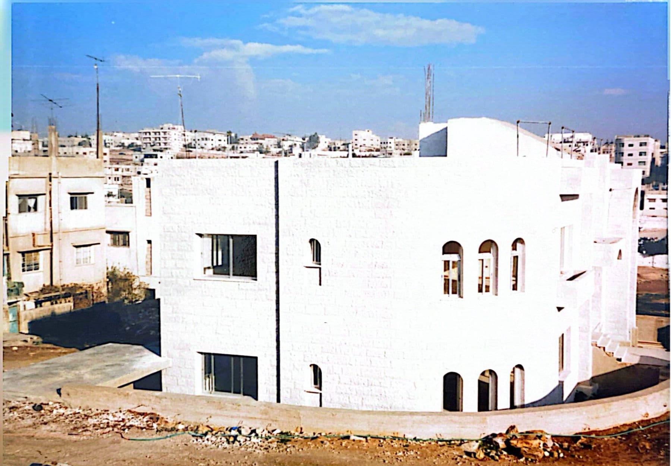
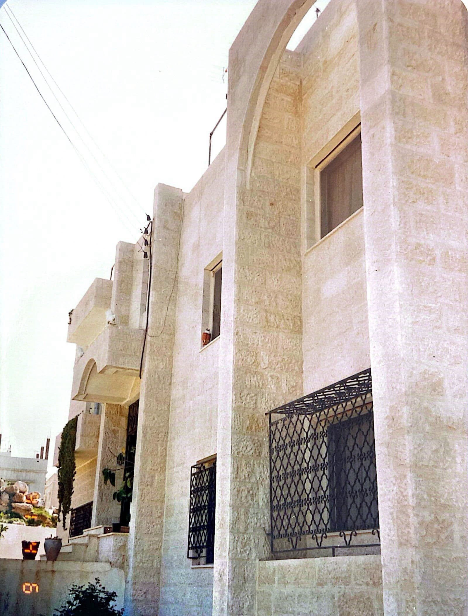
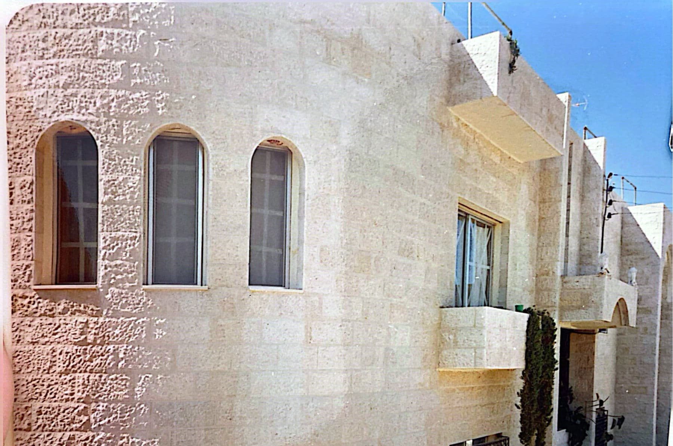
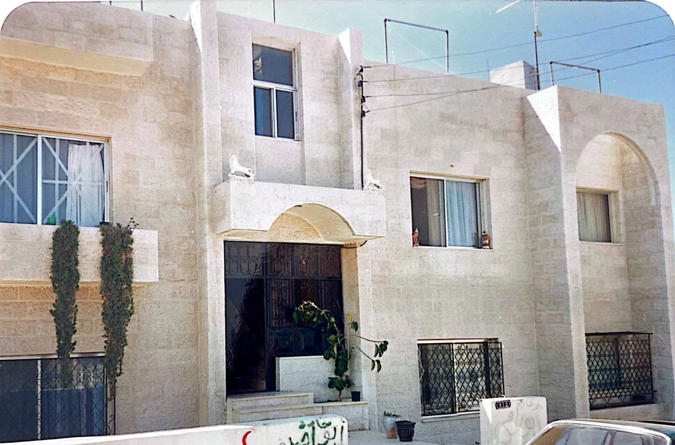
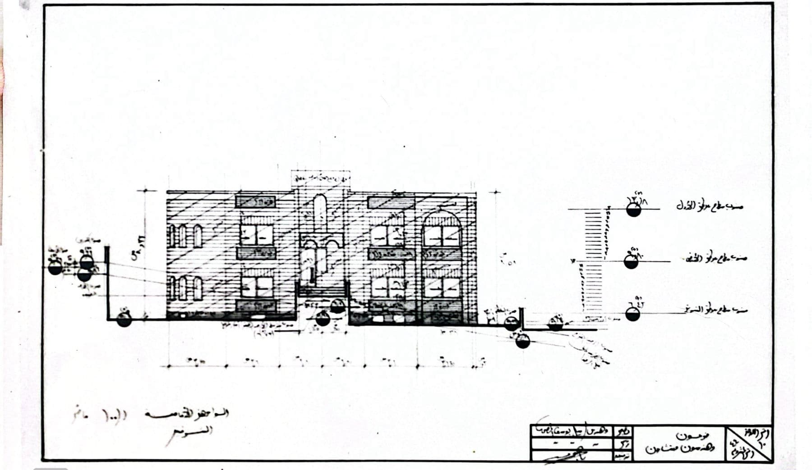
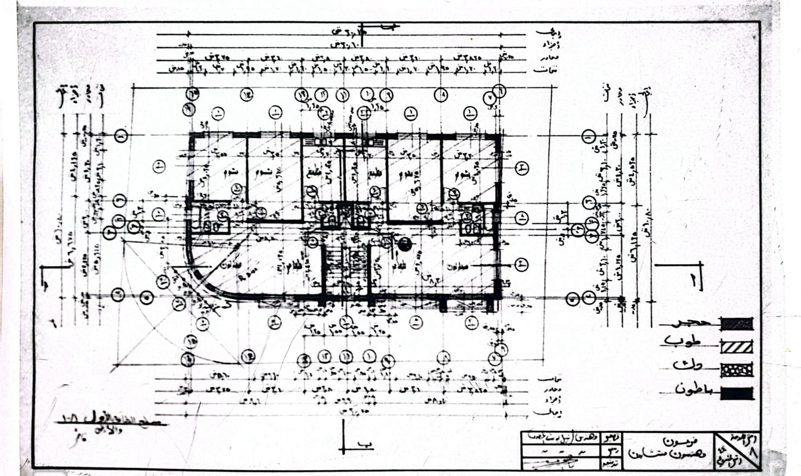
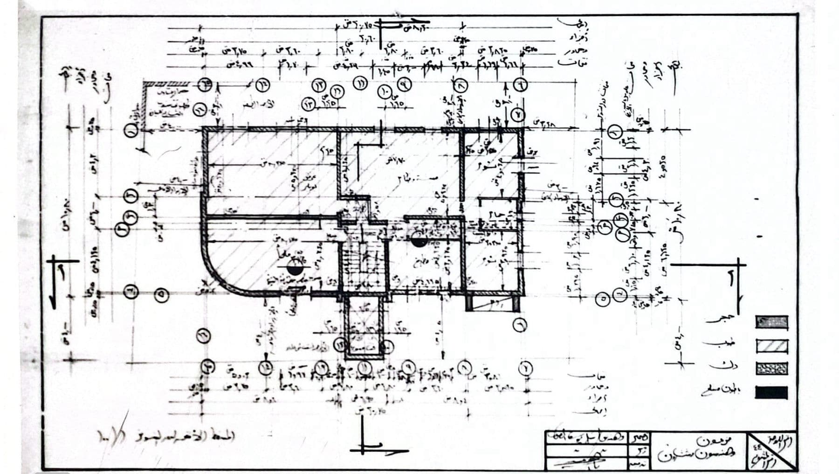
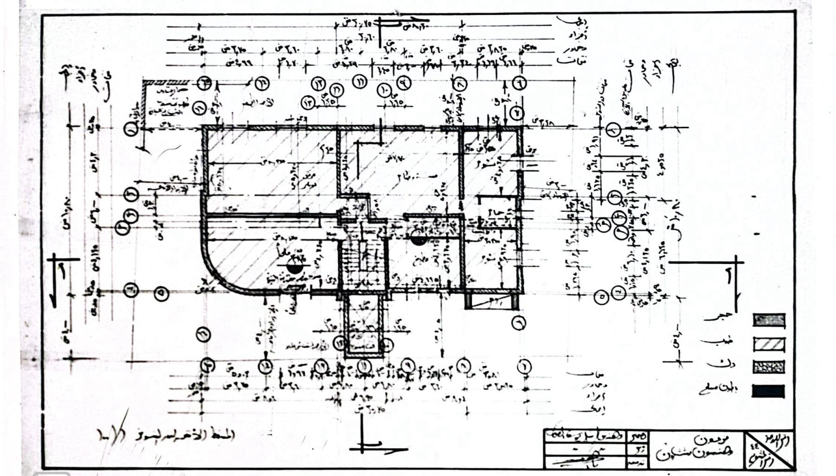
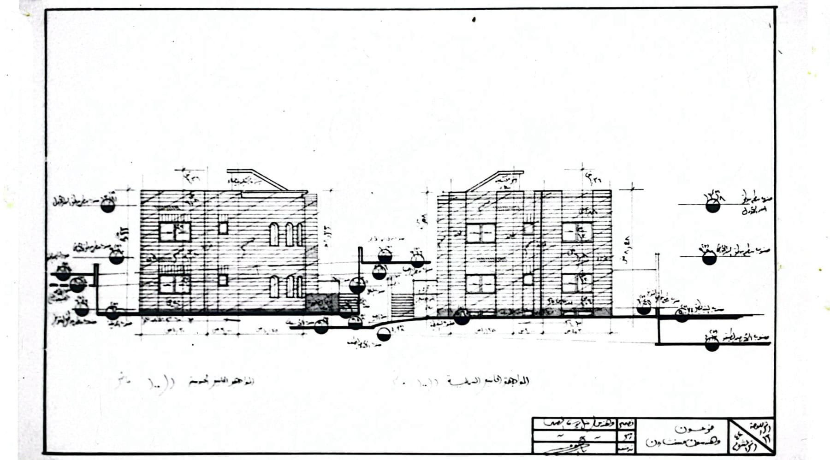
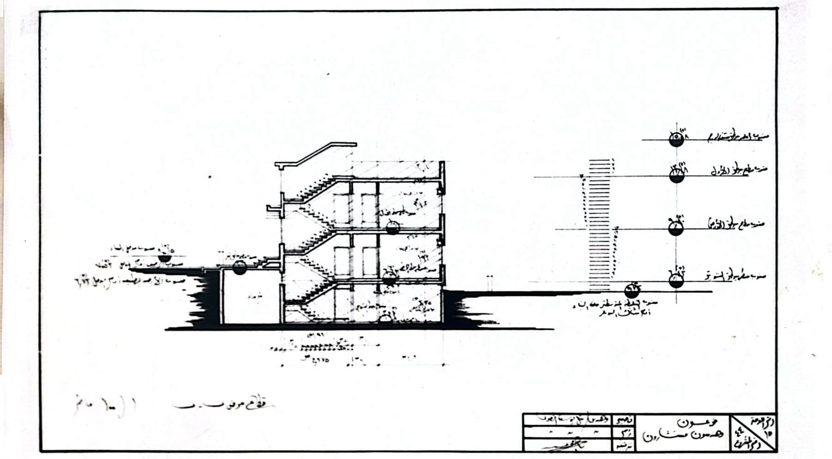
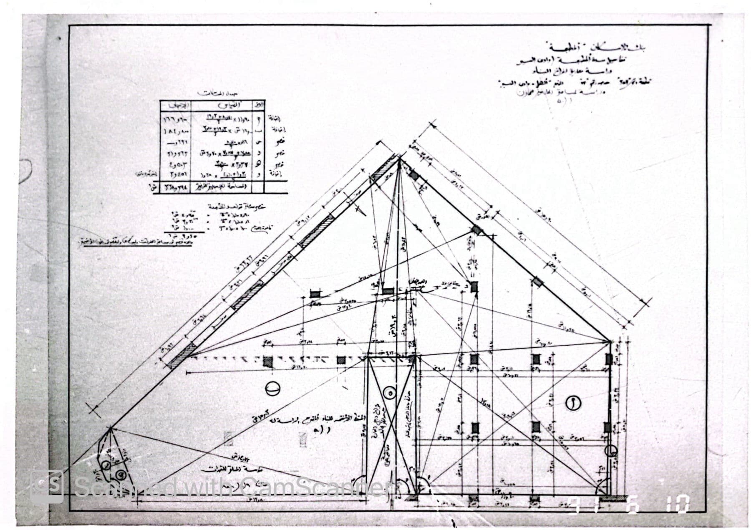
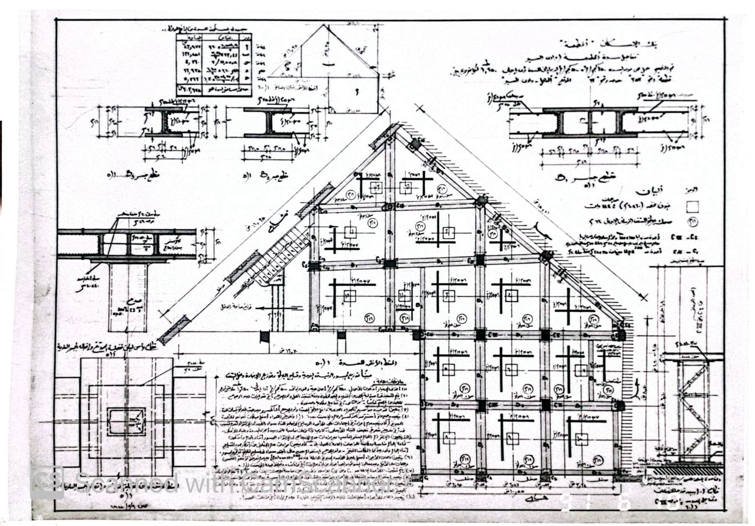
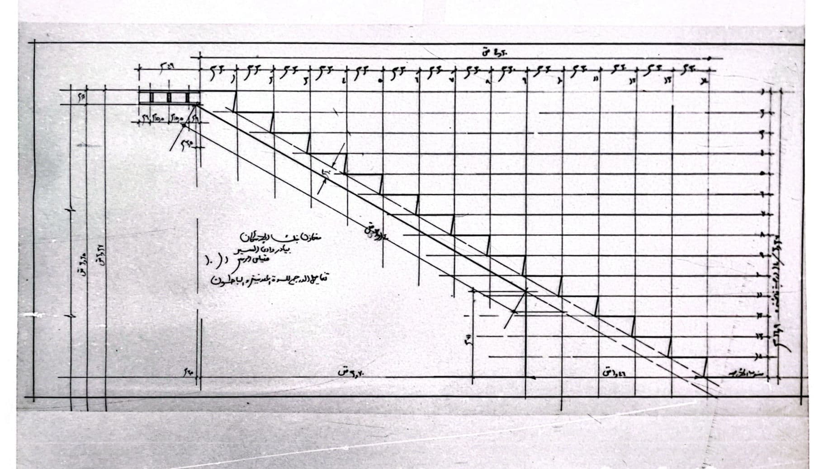
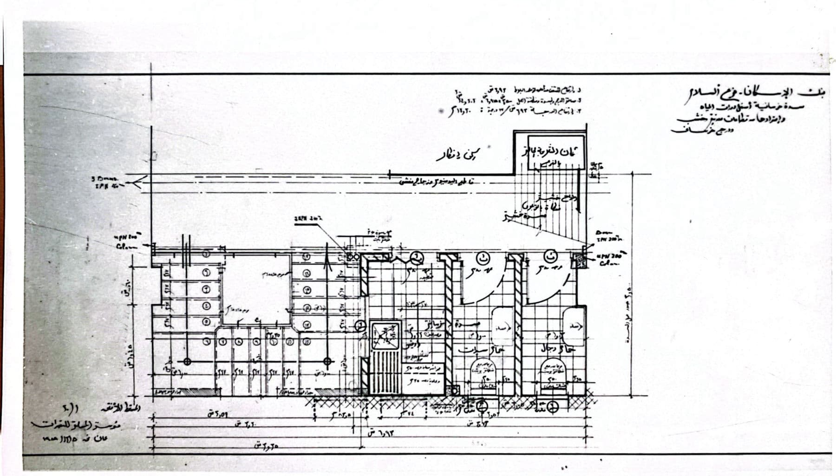
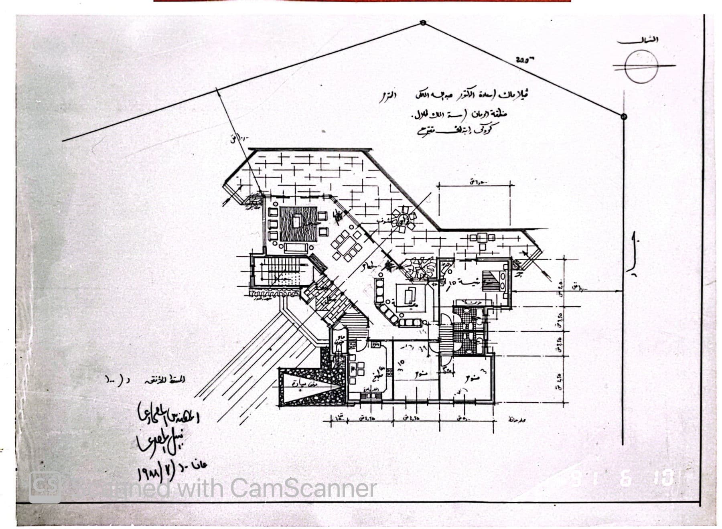
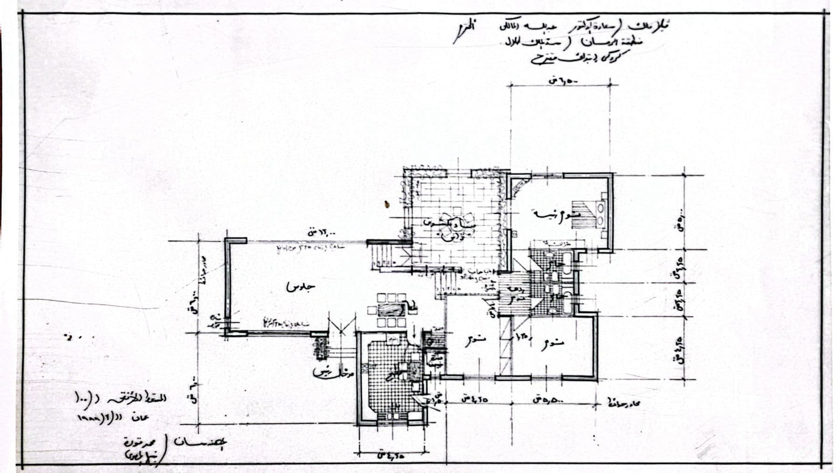
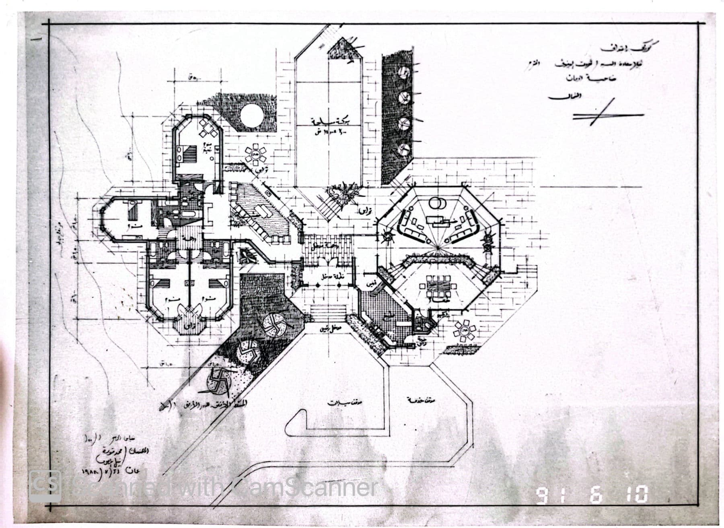
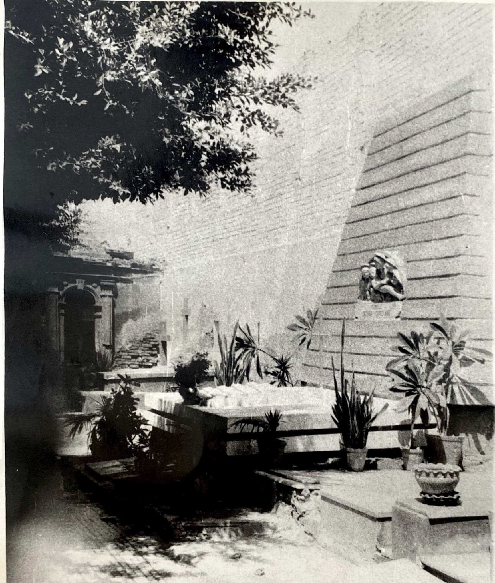
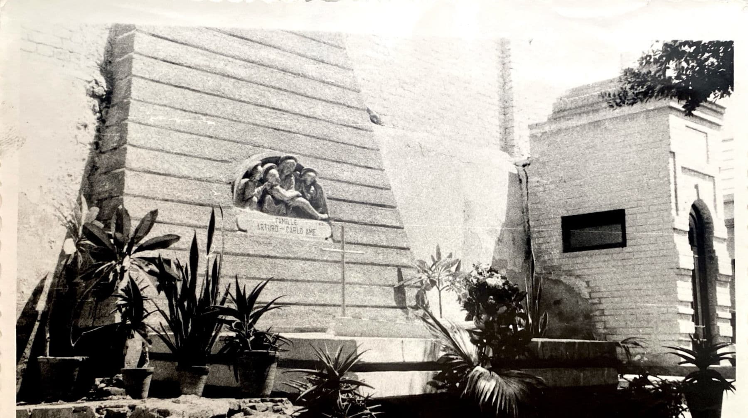
Original drawings and photographs from the Elmassri Group archive, 1983–1994.
Design-build, de-risked
See it before you build it.
Walk your space in photoreal 3D, and VR, before a wall goes up. Then one turnkey team designs, builds and finishes it. No guesswork, no surprises, no gap between the drawing and the delivery.
- 01
Concept
We translate your brief into a spatial direction.
- 02
3D & VR walkthrough
Experience materials, light and proportion before you commit.
- 03
Approve
Lock the design, scope and timeline, together.
- 04
Build & fit-out
One team handles construction, MEP and finishing.
- 05
Handover
What you approved is exactly what you receive.
Walk through in VRElmassri
Let's design something that lasts.
Book a consultation or simply say hello, we'd love to hear about your space.
Book your consultation